
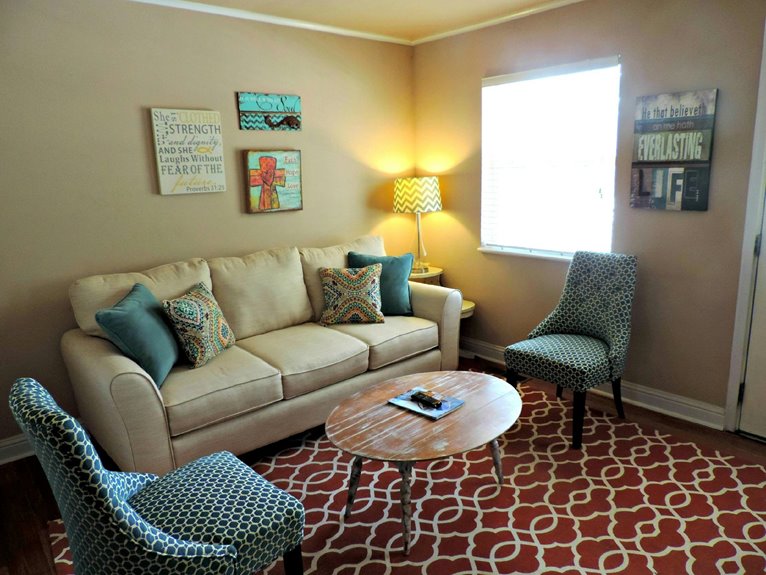
Your living room got its name because early 1900s magazines and designers wanted you to actually *live* in it.
Before that, front parlors were untouchable showpieces—stiff furniture, strict rules, kids hidden away.
After World War I, publications like *Ladies’ Home Journal* encouraged families to reclaim these spaces for everyday comfort and genuine connection.
The simple name shift from “parlor” to “living room” reflected a radical idea: your home should welcome relaxation, not just impress guests.
Want to know how this shift actually played out?
The Origins of “Parlor”: Why Homes Needed Separate Spaces
The need for private conversation has shaped how we design our homes for centuries. Back then, you couldn’t just step into any room for a quiet chat. Homes didn’t have the flexibility we enjoy today.
That’s where the parlor came in. The word itself comes from French—”parler” means “to speak.” You’d use this withdrawing room to escape after dinner or have private talks away from servants and common areas. It served as a private retreat.
Later, the drawing room evolved in 17th-century Britain. You’d literally withdraw to this space, which became more formal and ornate. These rooms displayed your wealth through fine furniture and decorations, showing visitors exactly where you stood socially.
How Front Parlors Functioned in 19th-Century Households
In 19th-century homes, the front parlor served a specific function—it was a display area where families entertained guests and demonstrated their wealth and social standing. The arrangement of furniture communicated status; pieces were positioned symmetrically and only the finest decorative items were selected, creating a formal environment that indicated the family’s place in society. As domestic life evolved and families sought spaces for relaxation and genuine family time, the rigid formality of the parlor declined, eventually giving way to the more flexible living room of the modern era.
Formal Guest Entertainment Spaces
Front parlors weren’t just sitting rooms—they were stages where families displayed wealth and status for their social circles. You’d arrange furniture in neat, symmetrical patterns to guide conversation flow and showcase your finest possessions. The parlour served as a buffer zone between your public and private worlds, signaling exactly where you stood socially.
When entertaining guests, you’d keep children out of sight—the front room wasn’t their space. Visitors received formal welcomes here after dinner, following strict etiquette rules. Your most luxurious furnishings filled this room because guests judged your family’s standing immediately upon entry.
This wasn’t casual hanging out. You performed social rituals carefully, controlling who entered and what they witnessed. The front room’s opulence communicated volumes before anyone spoke a word.
Furniture Arrangement and Social Hierarchy
Ever wonder why Victorian parlors looked so stiff and formal? You’d notice furniture wasn’t randomly placed—it deliberately communicated social hierarchy. Seating arrangements centered around a fireplace or artwork, creating clear zones that showed who held power in the room.
| Furniture Type | Placement | Status Signal | Purpose |
|---|---|---|---|
| Best chairs | Near focal point | High status | Host’s authority |
| Side chairs | Secondary spots | Middle rank | Guests |
| Benches | Room edges | Low status | Servants |
| Settees | Central area | Formal control | Family display |
The parlor wasn’t designed for comfort—it was designed for performance. You’d sit precisely where your social standing allowed. This rigid arrangement eventually relaxed as homes evolved, but understanding this furniture hierarchy reveals why our modern living rooms feel so different and welcoming.
Transition From Public to Private
Those rigid furniture arrangements you’d find in Victorian parlors weren’t just about showing off—they were actually gatekeepers. You see, the front parlour created a clear boundary between your public and private worlds. When guests arrived, you’d welcome them in this formal space, keeping your family’s everyday life hidden behind closed doors. This public to private separation let you control what visitors saw and experienced. Children stayed out, conversations followed strict social behavior rules, and every detail communicated your status. The parlour wasn’t really for living in—it was for performing. As time passed, you’d eventually embrace more relaxed spaces where your whole family could gather comfortably, blending those once-rigid divisions into one welcoming room.
The Shift From “Death Room” to “Living Room” After World War I
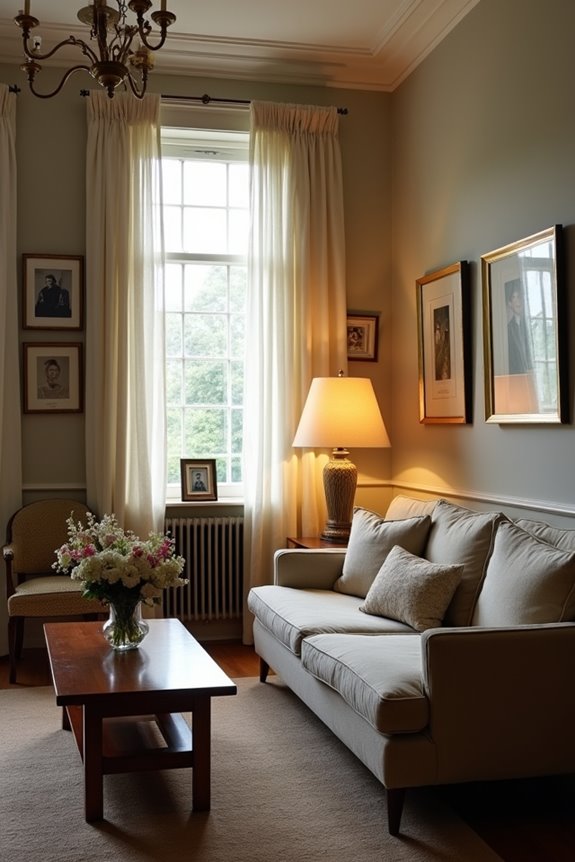
When the influenza pandemic swept through homes after World War I, families had to use their front parlors as makeshift morgues, which gave the room a grim new nickname: the “death room.” You’d think people would want to leave that association behind, and they did—publications like the Ladies’ Home Journal started encouraging families to reclaim these spaces for everyday living and entertaining instead. Through magazines, decorating guides, and home planning articles, the media helped popularize a better name: the “living room,” shifting how people thought about that space from a place of loss to a place of life.
Influenza’s Impact on Spaces
How’d you like it if your home’s most formal room suddenly became off-limits because of what happened there?
After World War I, the influenza outbreak forced families to keep bodies in their parlors—typically their nicest rooms. You’d avoid that space entirely. It’d become a “death room,” haunted by illness and loss. The stigma stuck hard.
But here’s the thing: families didn’t want their homes defined by tragedy. You’d naturally start reclaiming spaces for actual living. The Ladies’ Home Journal championed this shift, encouraging you to use that somber room for something different and social.
Gradually, the terminology changed. “Death room” faded away. “Living room” took its place. You weren’t just renaming furniture arrangements—you were reclaiming your home’s heart, turning mourning spaces into gathering spots where life happened again.
Reclaiming Rooms for Living
Families couldn’t keep living in shadow forever. After World War I, you and your neighbors faced a cultural turning point. Spaces once called “death rooms” needed new purpose. The rebranding movement gained momentum as society pushed back against loss and grief.
You’d reclaim these front parlors for everyday living:
- Hosting gatherings with friends and family comfortably
- Reading and relaxing without darkness looming overhead
- Playing games and enjoying quality time together
- Expressing your personality through décor and furniture
- Creating welcoming spaces that aligned with modern life
Publications like the Ladies’ Home Journal championed this shift, encouraging you to brighten gloomy spaces into vibrant living rooms. This rebranding wasn’t just about naming—it represented hope. You deserved spaces filled with laughter, connection, and light. The living room emerged as your answer to reclaiming normalcy and joy.
Media’s Role in Rebranding
What convinced millions of Americans to abandon the gloomy parlor altogether? Media influence. Publications like the Ladies’ Home Journal championed the shift from death rooms to living rooms, making the idea feel modern and achievable. You’d see magazine spreads showcasing bright, welcoming spaces designed for everyday family time—not formal display.
This rebranding through home-design literature spread the terminology beyond wealthy households. Suddenly, you weren’t just following elite trends; you were joining a cultural movement. Newspapers and magazines normalized the living room concept, making it feel accessible and desirable for average families.
The history of this rebranding shows how powerful media messaging shapes our homes and lives. You weren’t simply renaming a room—you were embracing a philosophy that spaces should serve living, not just remembering.
Edward Bok’s Campaign to Normalize Daily Living Spaces
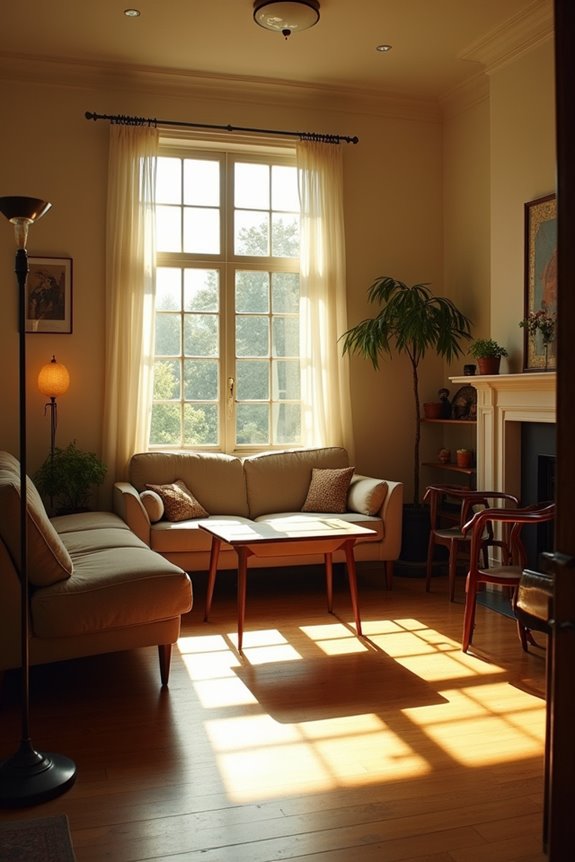
Why did people in the 1890s suddenly start calling their parlors something different? Edward Bok, editor of Ladies’ Home Journal, deliberately campaigned to reshape how families used their homes. He recognized that formal parlors didn’t match how people actually lived, so he promoted the term “living room” to encourage everyday use instead of saving spaces for special occasions.
Edward Bok’s deliberate campaign transformed the formal parlor into the living room, encouraging everyday family use over special occasions.
Bok’s strategy targeted women readers directly, suggesting they reclaim their homes as comfortable, functional spaces:
- Reframing decorative rooms as places for daily family activities
- Promoting affordability and practicality over formal display
- Shifting cultural values toward casual, relaxed living
- Encouraging women to make decorating decisions confidently
- Normalizing comfort as equally important as appearances
His campaign worked. Families would eventually abandon stuffy parlor conventions, embracing spaces where people genuinely lived and connected together.
British Preferences: Drawing Rooms and Sitting Rooms
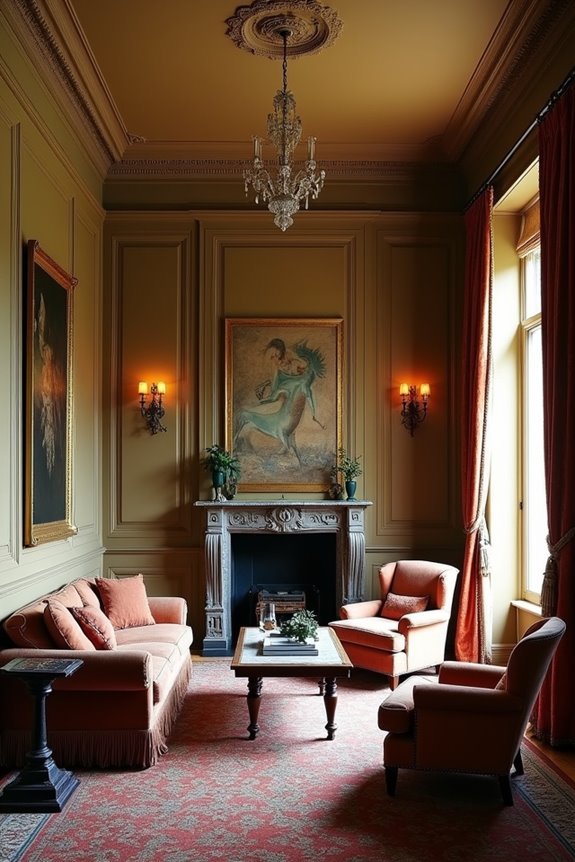
While Americans were ditching their parlors for the casual comfort of living rooms, the British took a different approach. You’d find two distinct spaces in British homes: the drawing room and the sitting room. The drawing room served as your formal entertaining space, showcasing grand furniture and elegance for guests after dinner. It’s where you’d display your finest possessions and host social gatherings. Meanwhile, the sitting room offered something cozier—a place where you could relax daily. This room prioritized comfort over formality. Even today, many British homes maintain these distinctions, blending tradition with modern living. Whether you prefer formal grandeur or casual comfort, understanding these spaces helps you appreciate how different cultures shaped the homes we inhabit.
How Comfort Became More Important Than Formality
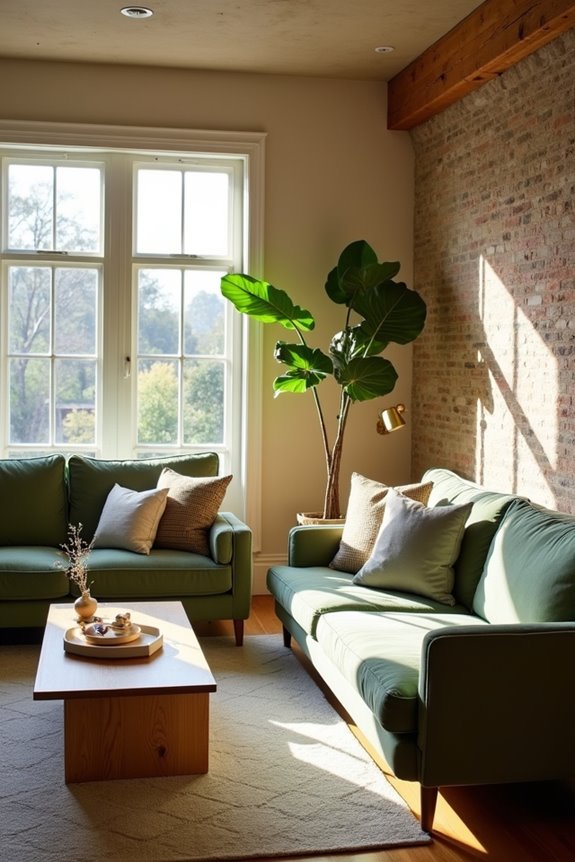
You’d be surprised how much the living room changed once people decided comfort mattered more than impressing guests. Back when parlors ruled, you’d sit stiffly in fancy furniture and follow strict rules about who could enter which rooms, but Louis XV actually started a comfort shift by designing pieces that felt good to sit in. After World War I, families stopped obsessing over formal displays and started caring about relaxing together, which meant ditching those rigid rules and creating spaces where you could actually live.
Louis XV’s Comfort Revolution
Picture stepping into a grand European palace in the early 1700s—but instead of stiff, formal rooms designed purely to impress visitors, you’d find something different emerging under King Louis XV’s reign. This king changed how people thought about their homes.
Louis XV realized that rooms didn’t just need to look impressive—they needed to feel good. He introduced comfort into royal spaces in new ways:
- Softer, inviting seating replaced rigid, decorative furniture
- Intimate rooms became spaces for actual relaxation and conversation
- Human-scale design made spaces feel welcoming rather than intimidating
- Everyday living areas coexisted alongside formal entertaining spaces
- Personal comfort finally mattered as much as status display
This shift changed how people used their rooms, making homes places where families could truly live, not just perform.
From Parlor Formality To Relaxation
King Louis XV’s comfort revolution eventually reached everyday homes—but it took a crisis to really make people rethink their living spaces. After World War I, the strict parlor gave way to something entirely different. You see, the formal parlor had always been about showing off—rigid furniture, uncomfortable chairs, spaces meant for display rather than genuine connection. But people were tired of pretending.
The Ladies’ Home Journal championed a radical idea: replace the “death room” with a “living room.” This wasn’t just a name change. You were shifting from stiff formality to actual relaxation. Your home became a place where comfort mattered more than impressing guests. Social spaces became genuine gathering spots where families could truly unwind together, making everyday life feel less exhausting and more human.
Post-War Shift In Priorities
What happens when people survive a crisis and realize life’s too short for uncomfortable chairs? After World War I, you witnessed a dramatic change in how families used their homes. The parlor-to-living-room shift reflected deeper priorities in post-war domestic culture.
Your priorities had changed:
- You valued comfort over strict formality
- You wanted spaces for everyday family gathering
- You rejected the “death room” mentality
- You craved relaxed entertainment options
- You preferred versatile, livable environments
Social living spaces became your retreat. Influenza’s decline and lower mortality rates meant you could reimagine front rooms as places for actual living. Design magazines encouraged this shift, helping you see your home differently. The interwar period solidified this change—formality faded, everyday comfort won. You’d moved forward together, creating spaces that reflected survival, hope, and genuine connection.
When Factory-Made Furniture Filled Living Rooms
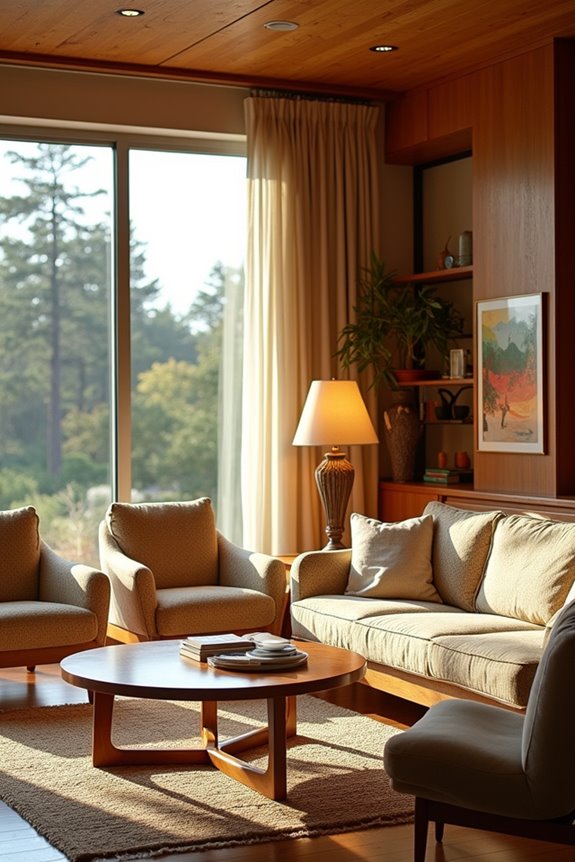
How’d your ancestors manage to furnish an entire room without a trip to the nearest big-box store?
During the Industrial Revolution, factory-made furniture changed your living space completely. Mass-produced sofas, chairs, and tables became affordable and accessible for everyday families like yours. You could finally create comfortable layouts without spending a fortune on custom pieces.
| Era | What Changed |
|---|---|
| Pre-Industrial | Handcrafted furniture only |
| 1800s | Factory production begins |
| Early 1900s | Standardized designs available |
| Mid-1900s | Modular arrangements popular |
| Today | Customizable mass-produced options |
Factory-made pieces meant you could arrange your room however you wanted. Standardized, modular furniture fit different room sizes perfectly. This shift made living rooms functional spaces—areas designed for relaxing, not impressing guests. You weren’t stuck with formal parlor rules anymore.
Keeping the Outside World at Bay: The Front Room’s Role
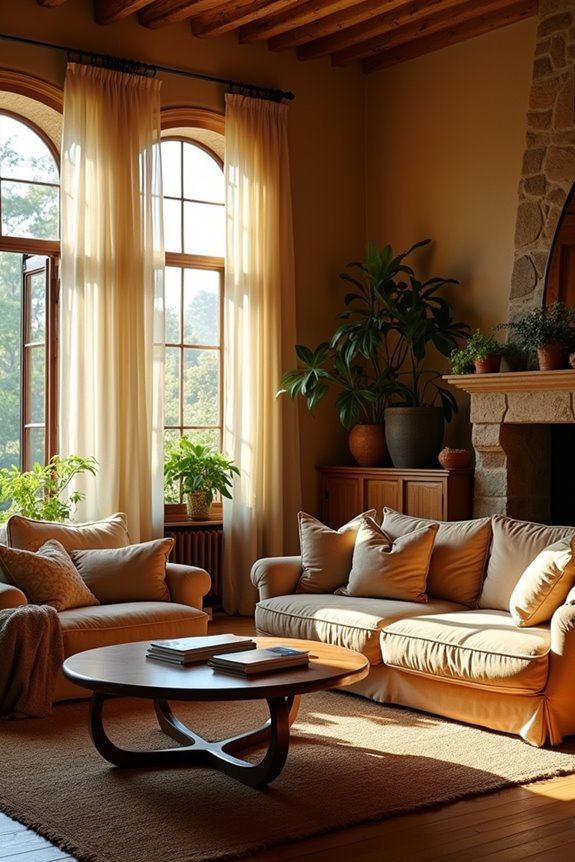
Ever wonder why your great-grandparents kept their nicest furniture in a room nobody actually used?
Your ancestors understood something we’ve nearly forgotten: the front room was your home’s bouncer. It stood guard between the chaotic street outside and your family’s private life indoors. You’d invite guests into this formal space—the parlor or drawing room—where they’d stay put while you controlled what they saw next.
This reception area served a real purpose:
- Filtered interactions between public visitors and private family moments
- Displayed wealth through luxurious seating, fine rugs, and prominent fireplaces
- Protected privacy by keeping strangers from wandering through intimate spaces
- Established hierarchy by determining who entered deeper into your home
- Created buffer zones before accessing casual living areas
Your great-grandparents weren’t snobby—they were practical about preserving their personal space.
From Showpiece to Everyday Comfort
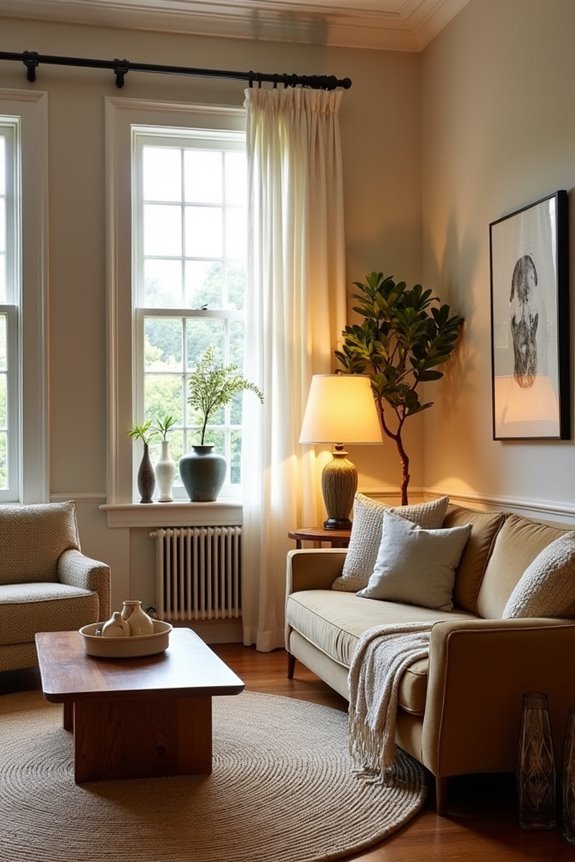
Somewhere around the mid-1800s, something shifted in how people thought about their homes. You stopped needing a room just for showing off to guests. Instead, you wanted a space where you actually lived—where your family gathered, relaxed, and felt at ease being themselves.
The living room changed from a formal showpiece into something real and usable. You could sit on the furniture without worrying about damaging precious displays. Your kids could play there. You could read, chat with friends, or simply unwind after a long day.
This shift reflected a bigger cultural change: homes became about everyday comfort, not just impressing visitors. The living room became genuinely livable, matching how you actually wanted to spend your time at home.
Living Rooms Across Cultures: Japan, Europe, and America
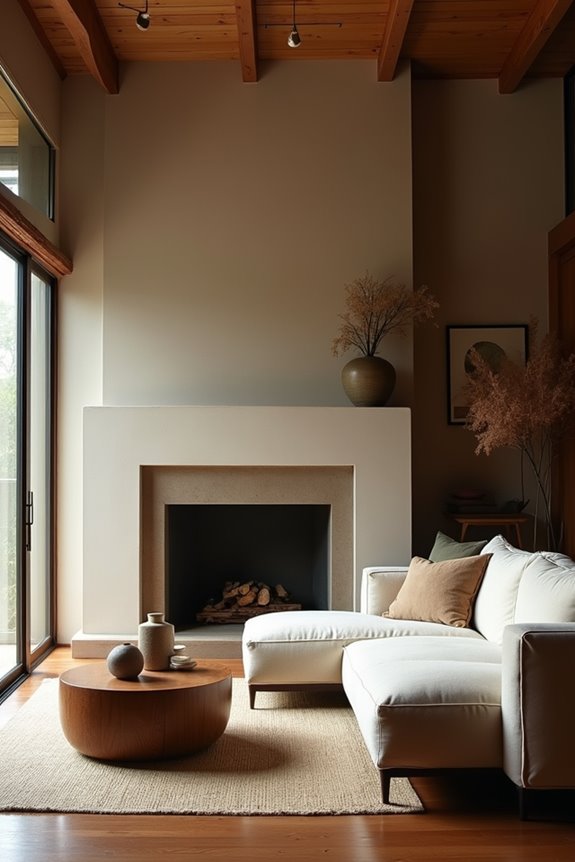
What does a living room look like where you live? Your answer might differ dramatically from someone in Japan or Europe, revealing how living room design varies across cultures based on regional needs and values.
The cultural variations in social spaces reflect each region’s priorities:
- Japan’s washitsu features tatami mats and minimalist design for calm relaxation
- European drawing rooms evolved from formal parlors into versatile gathering spaces
- American living rooms emerged as everyday comfort zones, moving away from strict formality
- Shoji and fusuma screens create flexible spaces in Japanese homes
- Louis XIV and XV influences established European distinctions between formal and informal areas
Living room design differs based on regional traditions and how communities use their homes. Whether you’re sitting on tatami mats, Victorian furniture, or modern sofas, you’re participating in a cultural conversation about what home means to your community.
The Modern Great Room: Merging Multiple Functions
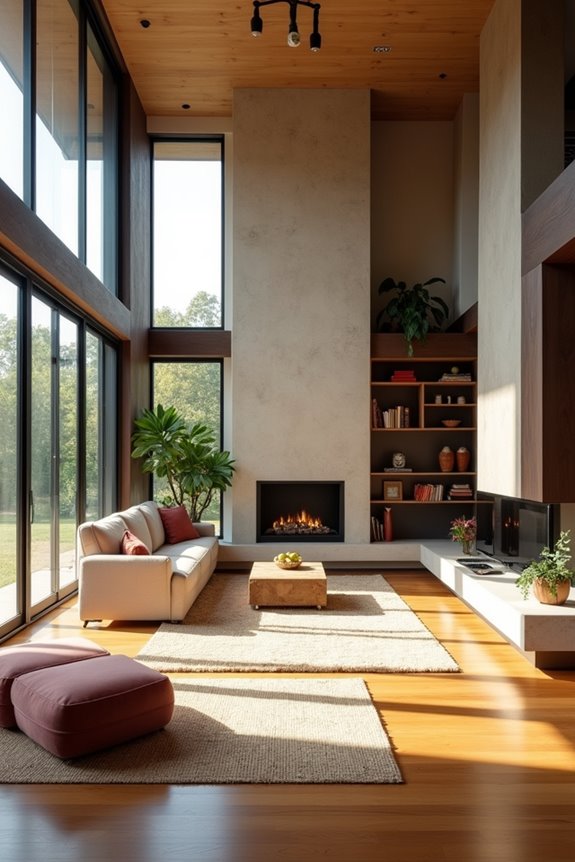
As living rooms evolved through the 20th century, they started taking on more responsibilities—and modern homes have pushed this trend even further. Today’s great room represents the ultimate multifunctional design, blending your kitchen, dining area, and casual living space into one expansive open floorplan. Instead of separating activities, you’re creating a central hub where your family naturally gravitates. You’ll notice these spaces prioritize comfortable seating and durable furnishings that withstand daily life. They integrate technology seamlessly—think entertainment systems and charging stations—without screaming “look at my tech.” The practical advantage? Your great room adapts to whatever you need: relaxation, socializing, gaming, or movie nights. You’re no longer confined to formal rules. You’re building a space that actually reflects how your family lives.
How “Living Room” Captures Personal Style
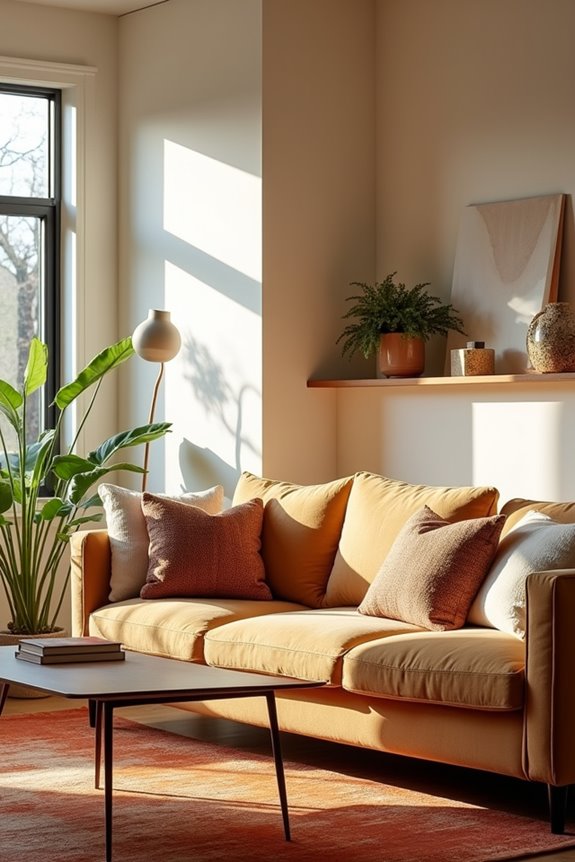
The name “living room” works well because it describes what actually happens there. You’re not just arranging furniture; you’re building a space that shows who you are. Your living room displays your personality through daily use—the books you read, the colors you choose, the photos you display.
Your living room displays your personality through the books you read, colors you choose, and photos you display.
This room becomes yours because it’s meant for everyday living, not for impressing guests. You can express your personal style freely here:
- Display collections that matter to you
- Choose comfortable seating over formal pieces
- Arrange furniture for how you actually relax
- Add plants, art, and meaningful decorations
- Create zones for different activities
Your living room tells your story. It’s where you belong, surrounded by the things and people you love most.
The Living Room Today: Balancing Formality and Daily Use
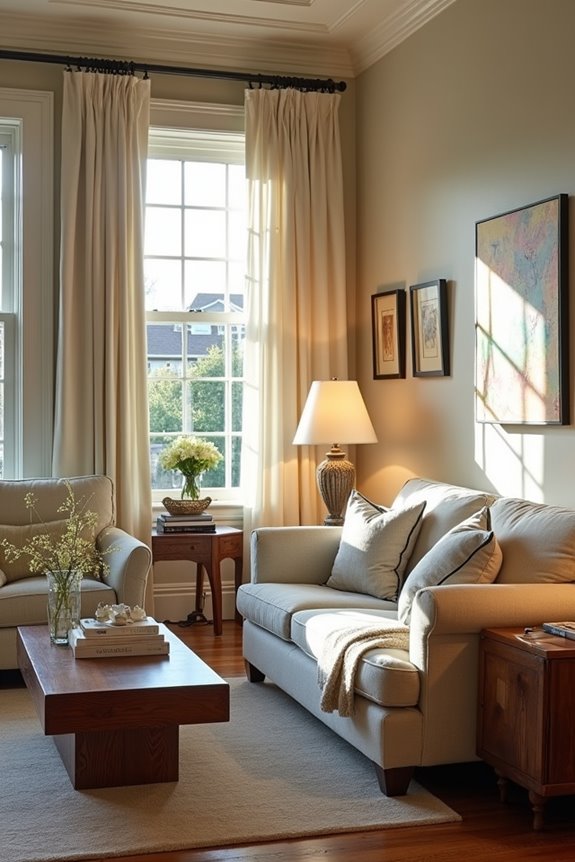
How does your living room actually work for your life?
Today’s living rooms juggle multiple roles—they’re not just fancy spaces for guests anymore. You’re balancing formal and informal uses in one versatile room. Maybe you entertain on weekends, but weeknights you’re relaxing with family or streaming shows. This constant switching means your space needs flexibility.
Some homes solve this by maintaining separate rooms: a formal living room near the entry for company, and a family room for daily action. But most of us make one room do it all. Smart furniture choices help—sectionals with storage, convertible pieces, and moveable tables adapt quickly. Bright, comfortable atmospheres work best because they feel welcoming whether you’re hosting neighbors or just being yourself. Your living room reflects how you actually live, blending both sides together.