
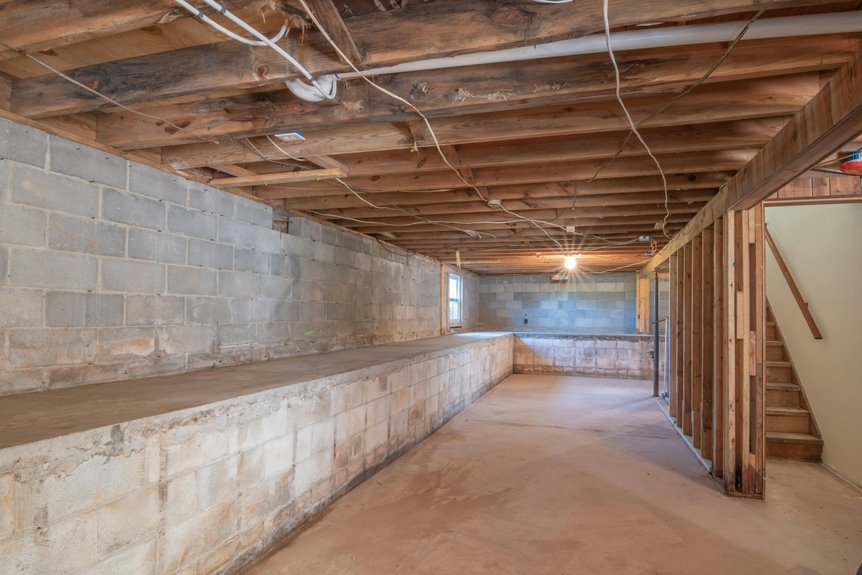
Yes, you can build a basement under your barndominium, but it’s more complicated than traditional homes. You’ll need a geotechnical assessment to check your soil and groundwater conditions, structural engineering to handle the steel frame’s weight, and local code approval for egress windows and moisture control. Costs typically run $20,000–$75,000 depending on size and location. The real challenge? Making sure your site’s geology cooperates. Keep reading to discover which basement type works best for your specific situation.
Can Barndominiums Actually Have Basements?
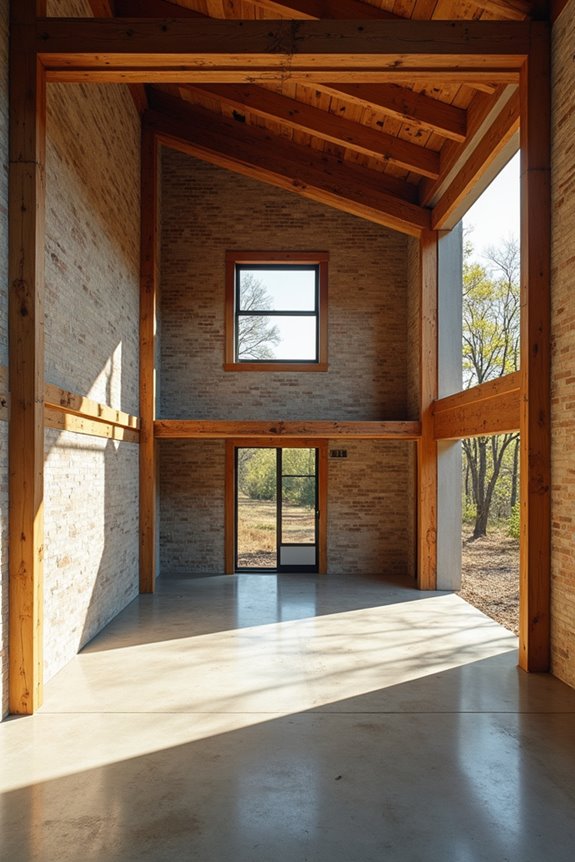
Ever wondered if you could dig down and create a basement under your barndominium? The answer is yes, but it’s not quite as simple as breaking ground.
You’ll need professional help to make it happen. A geotechnical assessment examines your soil and groundwater conditions—basically, your land’s geology. This step determines whether a basement is actually feasible for your property.
Once you’ve got the green light, structural engineering becomes necessary. Your basement must integrate with your barndominium’s metal or steel frame using reinforced concrete foundations. A licensed engineer stamps the plans, ensuring everything meets building codes.
Moisture control is non-negotiable. You’ll install exterior membranes, interior sealants, sump pumps, and perimeter drainage systems to keep water out.
The investment is real—excavation, concrete, waterproofing, and engineering add upfront costs. However, you’re part of a community of barndominium owners who’ve successfully added living space below grade.
The Three Barriers to Basement Barndominiums: Steel Frames, Site Geology, and Code
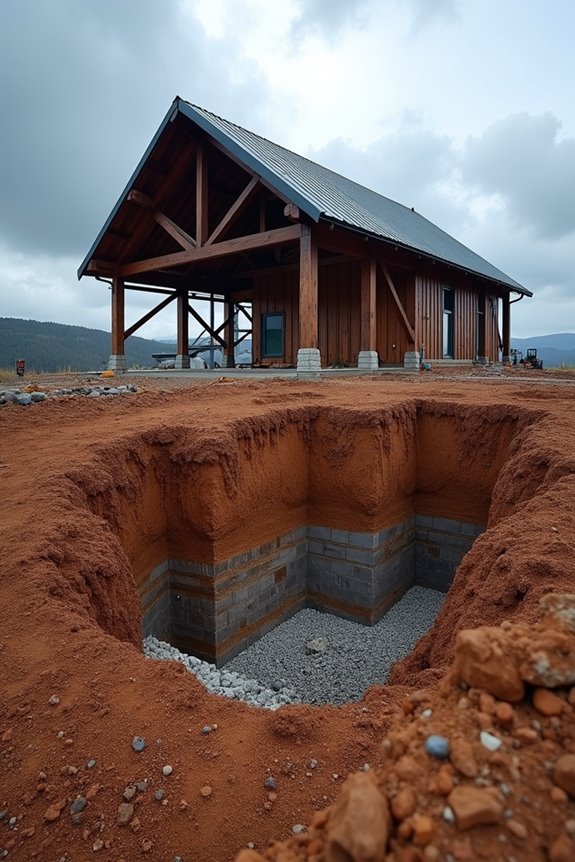
While adding a basement to your barndominium is absolutely possible, you’ll run into three major roadblocks that’ll shape whether you can actually pull it off—and how much it’ll cost you.
First, your steel frame needs specialized engineering to safely support basement loads. The metal structure must properly transfer weight down to new foundations—it’s not something you can skip.
Second, site geology matters tremendously. Your soil type, drainage patterns, and groundwater levels determine if excavation’s even feasible. Clay-rich soils and poor drainage create moisture problems that’ll add significant costs.
Third, codes and permits vary wildly by location. Your local building department sets rules about depth, egress windows, and moisture control. You’ll need geotechnical assessments and building approval before breaking ground.
Understanding these three barriers early saves you headaches—and money.
Assess Your Site First: Soil Conditions and Water Table Testing
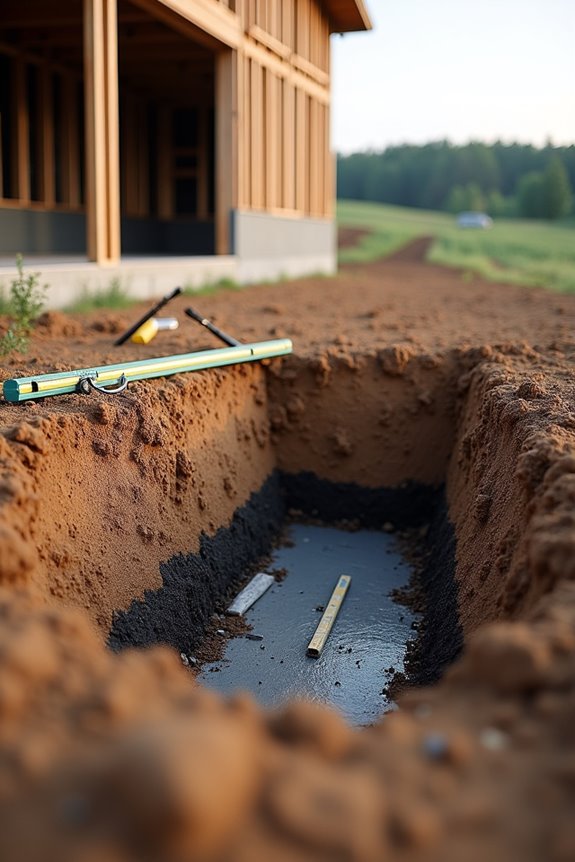
Before you plan a basement, you’ll need to understand what’s actually beneath your feet—and that means testing your soil composition, drainage patterns, and groundwater levels. Clay-heavy soil or a high water table (the level where groundwater sits underground) can create moisture problems that’ll make your basement damp and potentially unusable. Getting a geotechnical test done now saves you from expensive surprises later, since these conditions directly determine whether a basement is even feasible.
Soil Composition And Drainage
How well your barndominium basement performs depends almost entirely on what’s happening underground before you ever break ground. Your soil composition directly affects whether you’ll need serious waterproofing and drainage solutions.
Clay-heavy soils hold water like a sponge, meaning you’ll probably invest in sturdy waterproofing and interior sealants. Sandy or loamy soils drain better organically, though they still need attention. Before digging, get soil borings done to understand what you’re working with.
Next, assess your drainage situation. Poor drainage creates moisture problems that’ll haunt you for years. French drains around your perimeter help redirect water away from basement walls. Consider your yard’s slope too—water should flow away from your foundation, not toward it.
These steps prevent costly headaches later.
Groundwater Levels And Risk
Your soil’s drainage habits only tell part of the basement story—what’s happening deeper underground matters just as much. Groundwater levels directly impact your basement feasibility, so you’ll want to investigate what’s lurking beneath your property.
High water tables create serious problems. When groundwater sits close to the surface, it pushes upward against your foundation with hydrostatic pressure, threatening your walls and floors. You’re building in wet conditions if you’re not careful.
Here’s your action plan: hire a geotechnical professional to measure your water table depth and test soil permeability. They’ll identify seasonal fluctuations too—groundwater rises and falls throughout the year. Armed with this data, you’ll determine whether you need robust waterproofing, a sump pump system, or a walk-out design instead. Knowledge protects your investment and keeps your basement dry.
Local Building Codes: What Your Inspector Will Require
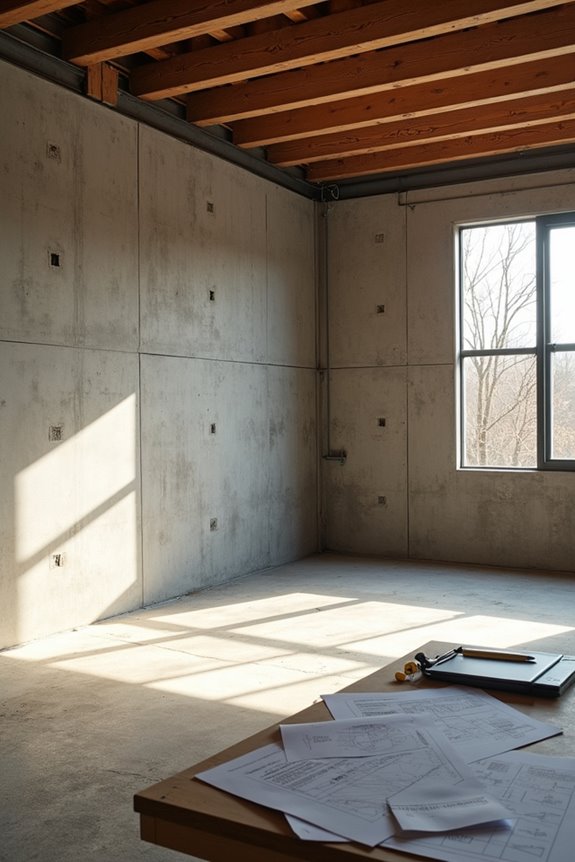
When you’re ready to add a basement to your barndominium, here’s the reality: your local building inspector will have specific requirements you’ll need to meet, and they’re not being difficult—they’re protecting you.
Your inspector will check foundation depth, ceiling heights, and egress windows—those escape routes we talked about earlier. They’ll also require moisture control measures like perimeter drainage, vapor barriers, and waterproofing membranes to prevent mold and water damage.
Zoning regulations matter too. They’ll limit how much underground living area you can have and where your basement windows can sit. Think of these codes as your basement’s instruction manual. You’ll need detailed architectural and structural drawings showing how everything drains and connects. Getting these details right upfront saves you headaches—and money—later.
How Metal Frames Complicate Basement Walls and Foundations
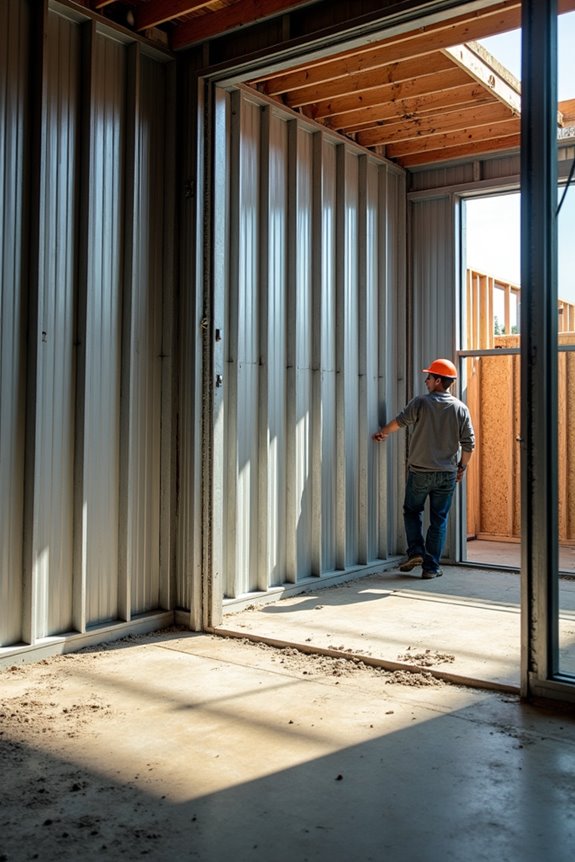
When you’re building a basement under a metal-frame barndominium, you’ll need to think carefully about how the steel structure sits on top of your foundation walls—it’s not as straightforward as traditional wood framing. Your builder has to use specialized anchoring systems that connect the steel columns directly to reinforced concrete footings below, so the weight distributes evenly and doesn’t crack your basement walls. Without this extra engineering work, you could end up with uneven settling or structural problems that’ll cost you significantly more to fix later.
Steel Frame Load Distribution
How exactly does a metal frame change the basement equation? You’re dealing with concentrated loads that funnel down steel columns—not spread evenly like traditional walls. Your basement walls must handle these point loads safely.
Here’s what makes steel-frame load distribution tricky:
- Point loads concentrate pressure at specific foundation spots where steel columns connect
- Basement walls need reinforced concrete with extra steel rebar to handle uneven stress
- Column attachments require anchoring systems that securely tie framing to footings
- Seismic movement adds complexity, forcing engineers to design flexible connections
Your foundation doesn’t just sit there passively anymore. It’s actively managing forces pushing down from above. Reinforced poured concrete or concrete block walls become load-transfer highways, channeling everything safely into the ground. That’s why proper engineering matters here—you’re not just waterproofing; you’re creating a structural partnership between your steel frame and basement.
Specialized Foundation Anchoring Systems
Your anchoring strategy must account for thermal expansion—steel moves as temperatures change—plus seismic forces and moisture issues. That’s why professionals coordinate everything: steel framing, concrete walls, and embedded connections working as one unit.
Before breaking ground, you’ll want geotechnical analysis and stamped structural plans. They determine exact anchor spacing, wall reinforcement needs, and drainage strategies. This structural integration keeps your basement walls and metal frame securely connected for decades.
Foundation Systems for Basement Barndominiums: Poured Concrete, Block, or Precast Panels?
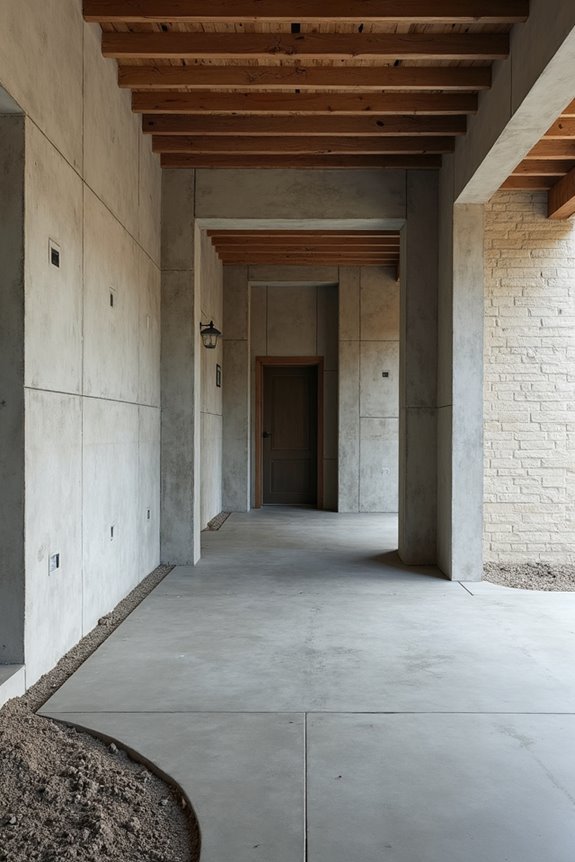
Choosing the right foundation system for your barndominium basement matters more than you might think, and you’ve got three solid options to consider: poured concrete, concrete block, or precast panels.
Each foundation option brings different strengths to your basement walls. Here’s what sets them apart:
- Poured concrete creates monolithic strength with reinforced rebar, offering superior structural integrity for your metal frame
- Concrete block provides excellent load-bearing capacity and natural insulation benefits when reinforced with rebar and grout
- Precast panels get manufactured off-site, letting you install them faster with precise accuracy
- All three require thorough geotechnical analysis and engineered plans for proper integration
Regardless which you choose, waterproofing and drainage systems like French drains are necessary—they’re required. You’ll prevent moisture damage and keep your basement dry for years ahead.
Will a Basement Cost More? The Complete Price Breakdown
When you’re budgeting for your barndominium, adding a basement will increase your upfront costs—but it’s worth understanding exactly where that money goes.
Your basement cost breaks down into several key areas. First, you’ll pay a structural engineer $3,000 to $5,000 for design evaluations. Then comes the excavation work, which removes soil and prepares your site. Waterproofing protects against moisture damage and adds to expenses. The actual construction runs $30 to $50 per square foot.
Overall, expect to spend $20,000 to $75,000 total, depending on your basement size and local prices. Walk-out basements cost differently than fully underground ones since they require different excavation and drainage approaches.
Plan ahead, and you’ll know exactly what to expect financially.
Walkout Basements vs. Fully Underground: Which Works for Your Land?
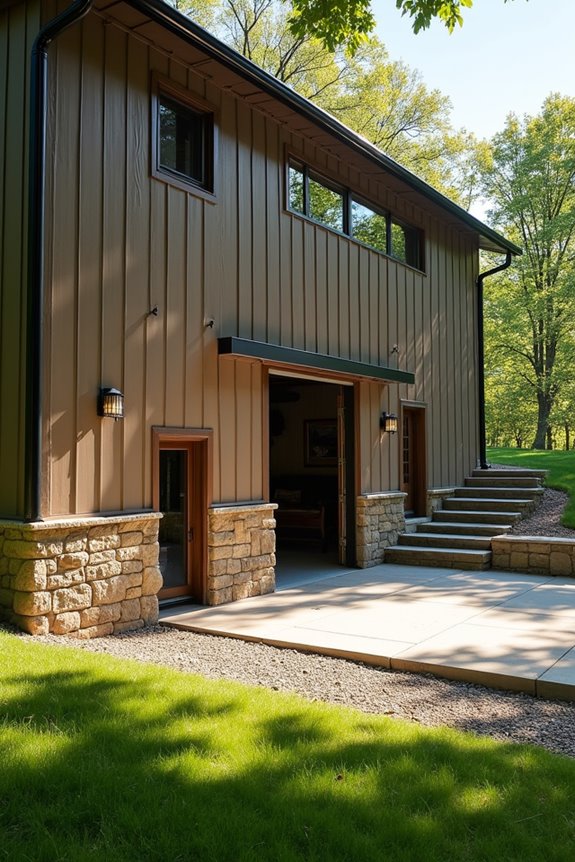
You’ll want to weigh your land’s natural slope and drainage patterns when choosing between a walkout basement, which gives you natural light and outdoor access on sloped properties, and a fully underground basement, which offers better insulation but needs artificial lighting and ventilation. Your decision depends on three key factors: whether your property has enough grade to support a walkout design, how much natural light you want in your basement space, and what your local building codes require for safe exits and moisture control. Once you understand these site-specific feasibility factors, you’ll be able to pick the option that makes the most sense for your barndominium and your land.
Walkout Basement Advantages
Why do some barndominium basements feel like cozy living spaces while others feel like bunkers? Walkout basements change your basement experience by flooding spaces with natural light and fresh air. You’ll notice the difference immediately.
What makes walkout basements valuable for your barndominium:
- Natural light streams in through ground-level windows, eliminating that cave-like feeling
- Easy outdoor access via rear or side doors lets you move freely between inside and outside
- Lower energy costs since you’ll need less artificial lighting throughout the day
- Higher resale value because buyers prefer bright, accessible basements
Your walkout basement becomes an extension of your living space rather than a dark storage area. On sloped properties, you’re accessing square footage that actually feels inviting. That’s the real advantage.
Underground Basement Considerations
How’s your property shaped—sloped or flat? If you’ve got flat land, an underground basement might work for your needs. You’ll gain superior insulation and storm protection, but you’ll need to plan carefully.
Here’s what matters: site conditions like soil type and groundwater levels determine if this works for you. Get a geotechnical analysis done—don’t skip this step. You’ll also need proper basement waterproofing to keep moisture out, plus artificial lighting and ventilation systems since natural light won’t reach down there.
With a metal barndominium frame, structural engineering becomes important. Your foundation must handle hydrostatic pressure from surrounding soil and water. The investment’s bigger upfront, but you’re gaining energy efficiency and protection. It’s doable—just requires smart planning before you dig.
Site-Specific Feasibility Factors
The right basement design depends entirely on what your land looks like—and that’s actually good news, because it means there’s probably a solution that fits your property.
Your basement feasibility depends on several site conditions you’ll want to understand:
- Slope matters: Sloped properties let you build walkout basements with natural light and exterior doors, while flat lots work better with fully underground designs.
- Soil type counts: Clay-heavy soil or poor drainage increases moisture risk, so get a geotechnical assessment done first.
- Water tables affect everything: High groundwater means additional waterproofing costs or considering a hybrid crawl space instead.
- Local codes set rules: Your area’s egress and ceiling height requirements determine what’s actually permitted.
Understanding these factors helps you choose confidently between designs that’ll work for your barndominium.
Waterproofing Your Basement: Moisture Control Methods That Last
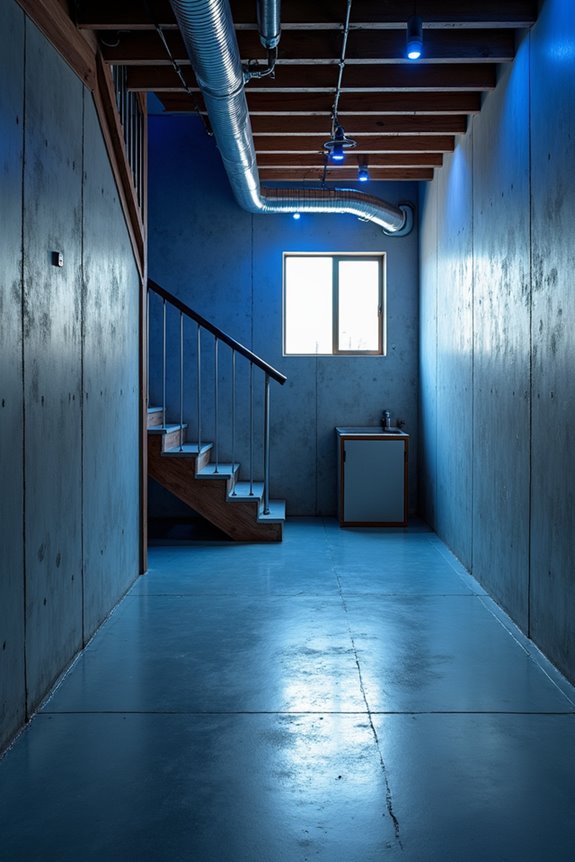
Moisture in your basement isn’t just annoying—it’s a problem that gets worse if you ignore it. You’ll want to tackle basement waterproofing with a solid plan that combines multiple approaches. Start by installing perimeter drainage systems—basically French drains—that redirect groundwater away from your foundation. Pair this with exterior waterproofing membranes that resist hydrostatic pressure on your walls.
| Method | What It Does |
|---|---|
| Exterior membranes | Blocks water from entering walls |
| Perimeter drainage | Redirects groundwater away |
| Sump pumps | Manages collected water |
| Interior sealants | Seals concrete surfaces |
| Dehumidifiers | Controls humidity levels |
Add interior vapor barriers and epoxy coatings to minimize moisture migration. Install a sump pump combined with proper slope grading to manage groundwater effectively. Finally, run dehumidification systems to prevent mold and condensation. These layers work together, protecting your basement for years to come.
Lighting Your Basement: Why It Matters and How to Solve It
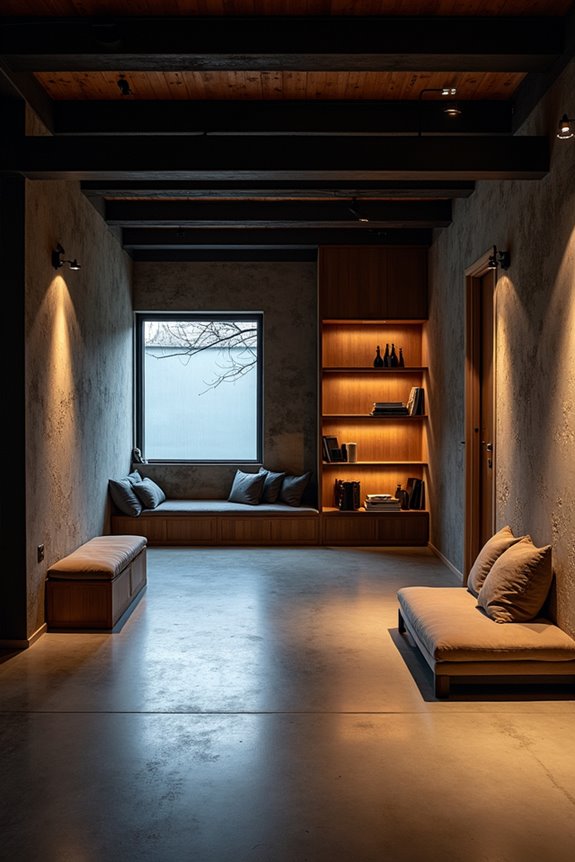
Why does your basement feel like a cave? Poor basement lighting creates a dim, unwelcoming area that you’ll avoid. Fortunately, you can fix this.
Strategic lighting solutions make your basement inviting and functional:
- Install LED fixtures and recessed lighting targeting 2.5–3.0 watts per square foot for adequate brightness
- Add egress windows to maximize natural daylight and improve safety simultaneously
- Paint walls, ceilings, and flooring with light-reflective finishes that amplify existing light
- Layer task lighting in work zones to eliminate shadowed corners
You’ll also want to consider daylight tubes or solar-powered options to reduce electricity costs. These practical approaches work together, making your basement a comfortable living area your family actually uses instead of a dark storage zone.
The Excavation Process: Timeline, Permits, and What to Expect
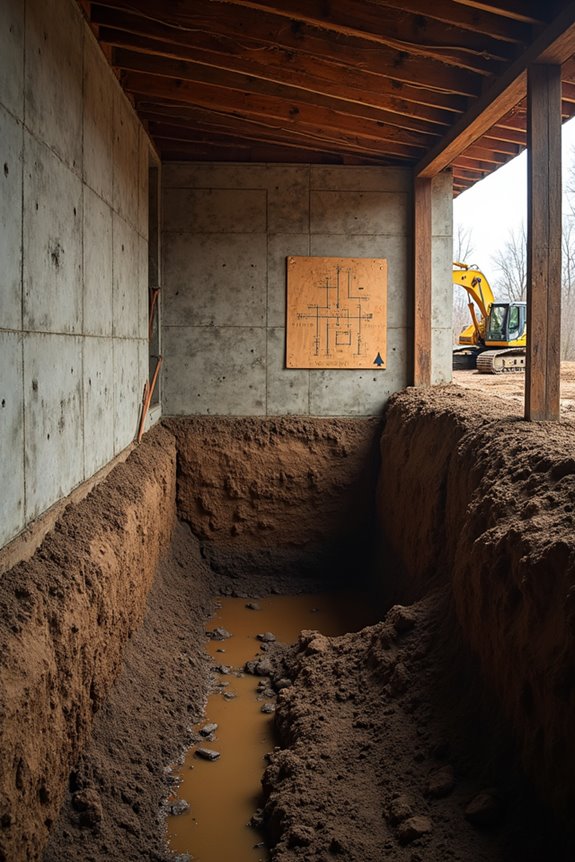
How deep does your barndominium basement need to go? That answer shapes your entire excavation timeline. You’ll need site permits before breaking ground, which requires a structural engineer and geotechnical analysis. Your local codes govern waterproofing drainage requirements, so don’t skip this step.
The excavation timeline typically spans several weeks to months, depending on your lot size and soil conditions. Weather impacts progress significantly. You’re dealing with site clearing, trenching, and soil removal—basically, moving a lot of dirt.
Your contractor implements safety measures like proper shoring and dust containment. They’ll assess your soil type and groundwater level to recommend the right wall type and drainage solutions, whether that’s French drains or sump pumps.
Plan accordingly and you’ll navigate this phase smoothly.
Real Barndominium Basement Plans: Examples That Work
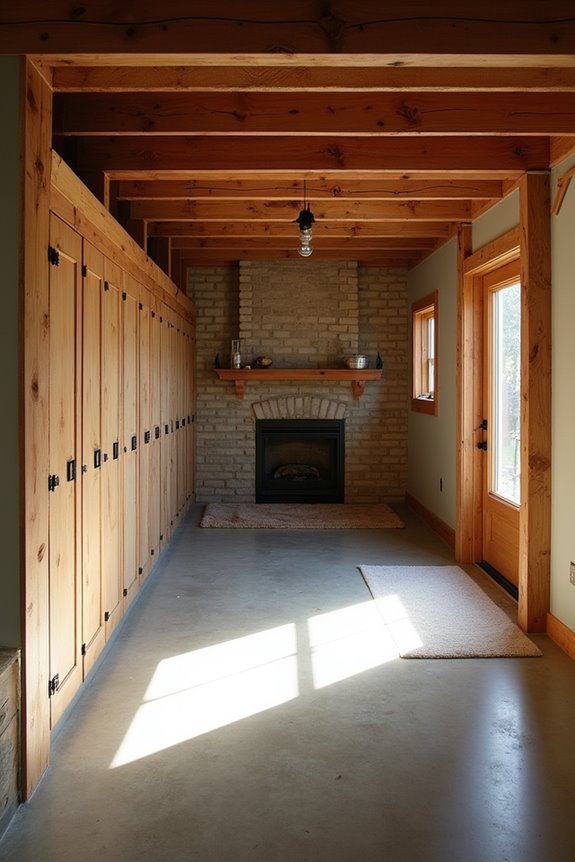
Once you’ve nailed down the excavation details, it’s time to see what actually works in the real world. Real barndominium basement plans are feasible when you plan smartly.
Real barndominium basement plans are feasible when you plan smartly and nail down excavation details first.
- Walkout basements let you access your lower level directly outside, perfect for workshops or extra living space
- Open layouts on basement plans maximize your usable square footage without cramped corners
- Structural waterproofing keeps moisture out by integrating your foundation with steel frames through engineered systems
- Site geology assessments reveal whether your soil can actually support a basement
Plans like 932-36 ($1294.20) and 933-10 ($1700.00) show proven configurations that builders trust. These examples combine large garages with functional basements, demonstrating that this approach is already established. Your site geology determines feasibility, so get that geotechnical evaluation done first.
Is a Basement Worth It? ROI, Resale Value, and When to Skip It
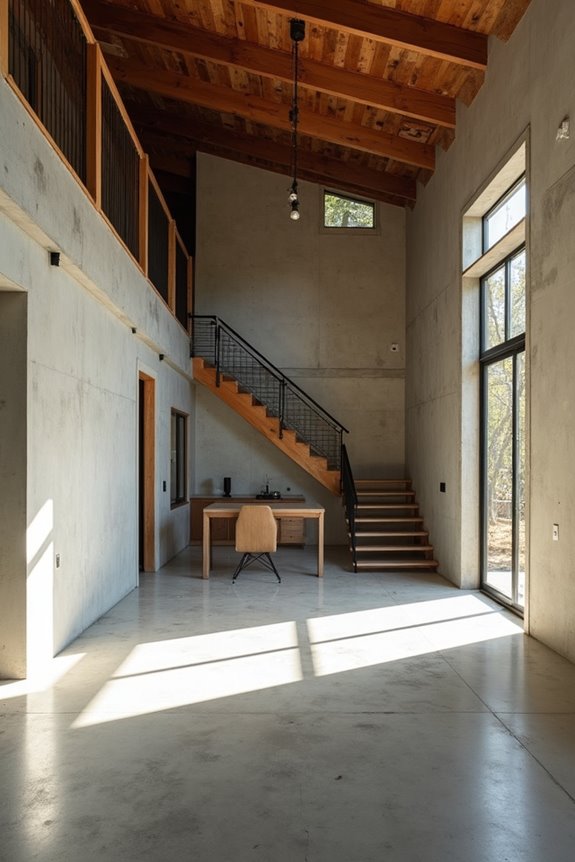
So you’re wondering if digging down is worth the investment? Here’s the honest truth: it depends on your specific situation.
The Financial Reality
Basement construction costs range from $30 to $50 per square foot, adding significant upfront expenses. However, you’ll likely recoup much of that investment through increased resale value—especially with walkout or partially finished designs that buyers actually want.
When to Build
You’re a good candidate if your soil drains well and your water table sits low. These conditions keep cost considerations manageable and reduce moisture problems.
When to Skip It
Clay soils or high water tables? Skip the basement. The specialized engineering required makes basement ROI questionable in these cases. Sometimes, building up instead of down makes more financial sense for your property.